top of page
Juniper Specifications

Juniper Floor Plan

Juniper Photos
Juniper: Natural Interior

01
This is the space to introduce your Projects section. Give a brief overview of the types of projects featured below.

02
This is the space to introduce your Projects section. Give a brief overview of the types of projects featured below.

03

04
This is the space to introduce your Projects section. Give a brief overview of the types of projects featured below.

05
This is the space to introduce your Projects section. Give a brief overview of the types of projects featured below.

06

07

08

09

10

11

12
01 / 12
This is the space to introduce your Projects section. Give a brief overview of the types of projects featured below.
01
This is the space to introduce your Projects section. Give a brief overview of the types of projects featured below.
02
This is the space to introduce your Projects section. Give a brief overview of the types of projects featured below.
03
04
This is the space to introduce your Projects section. Give a brief overview of the types of projects featured below.
05
This is the space to introduce your Projects section. Give a brief overview of the types of projects featured below.
06
07
08
09
10
11
12
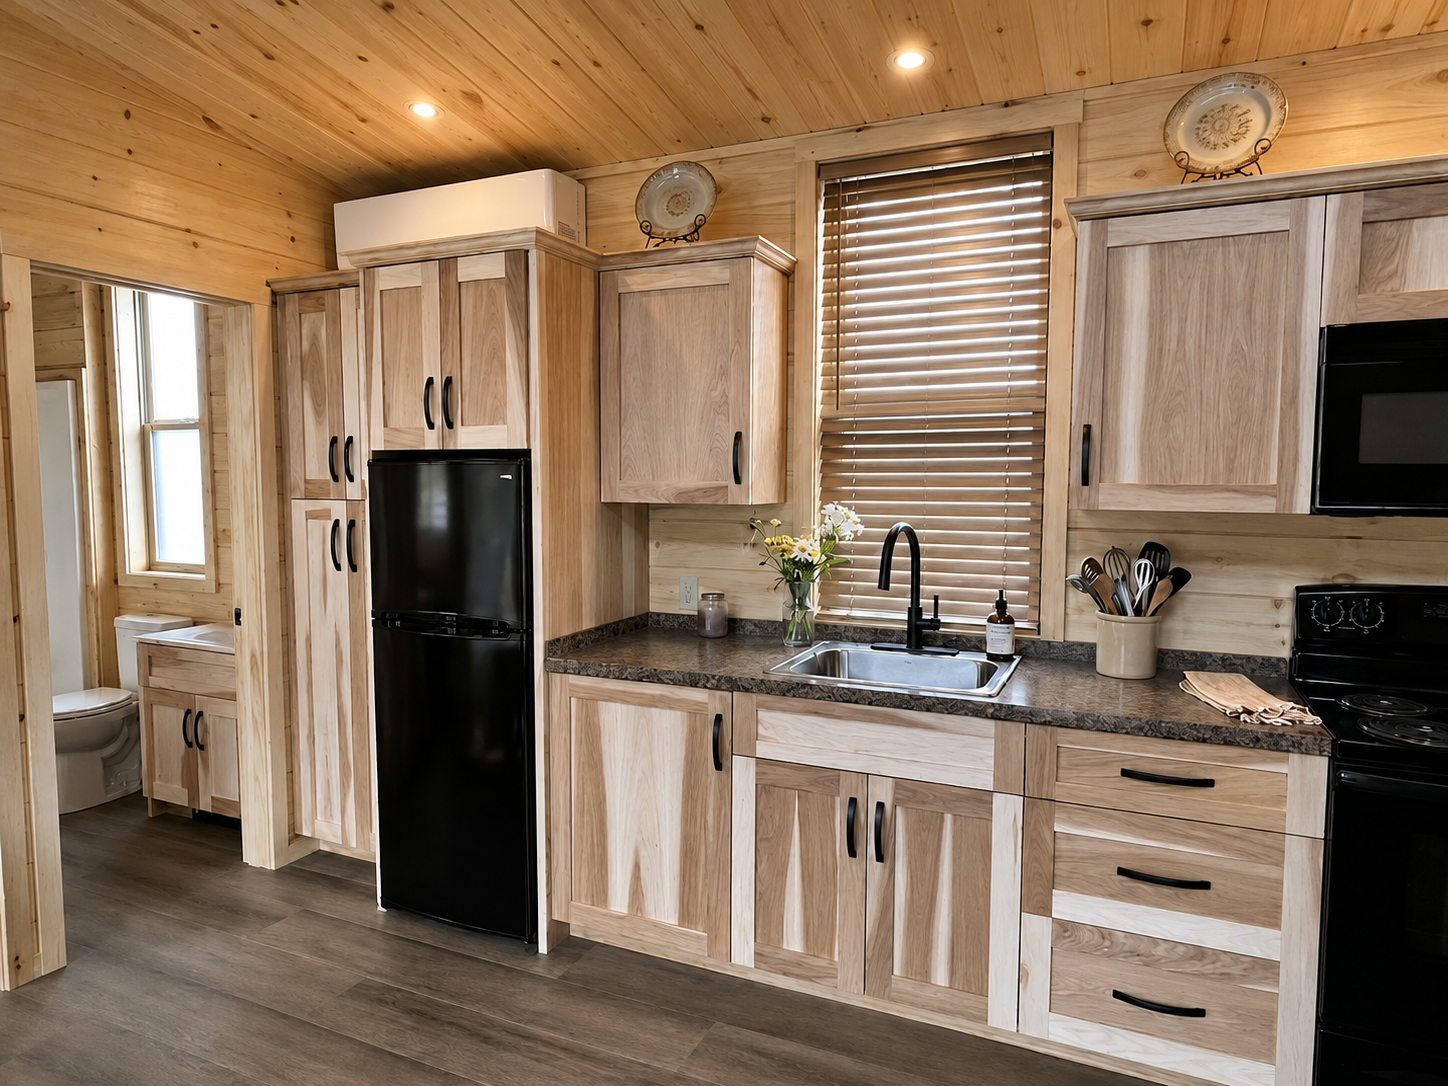
- Juniper Model | Natural Hickory Kitchen 1
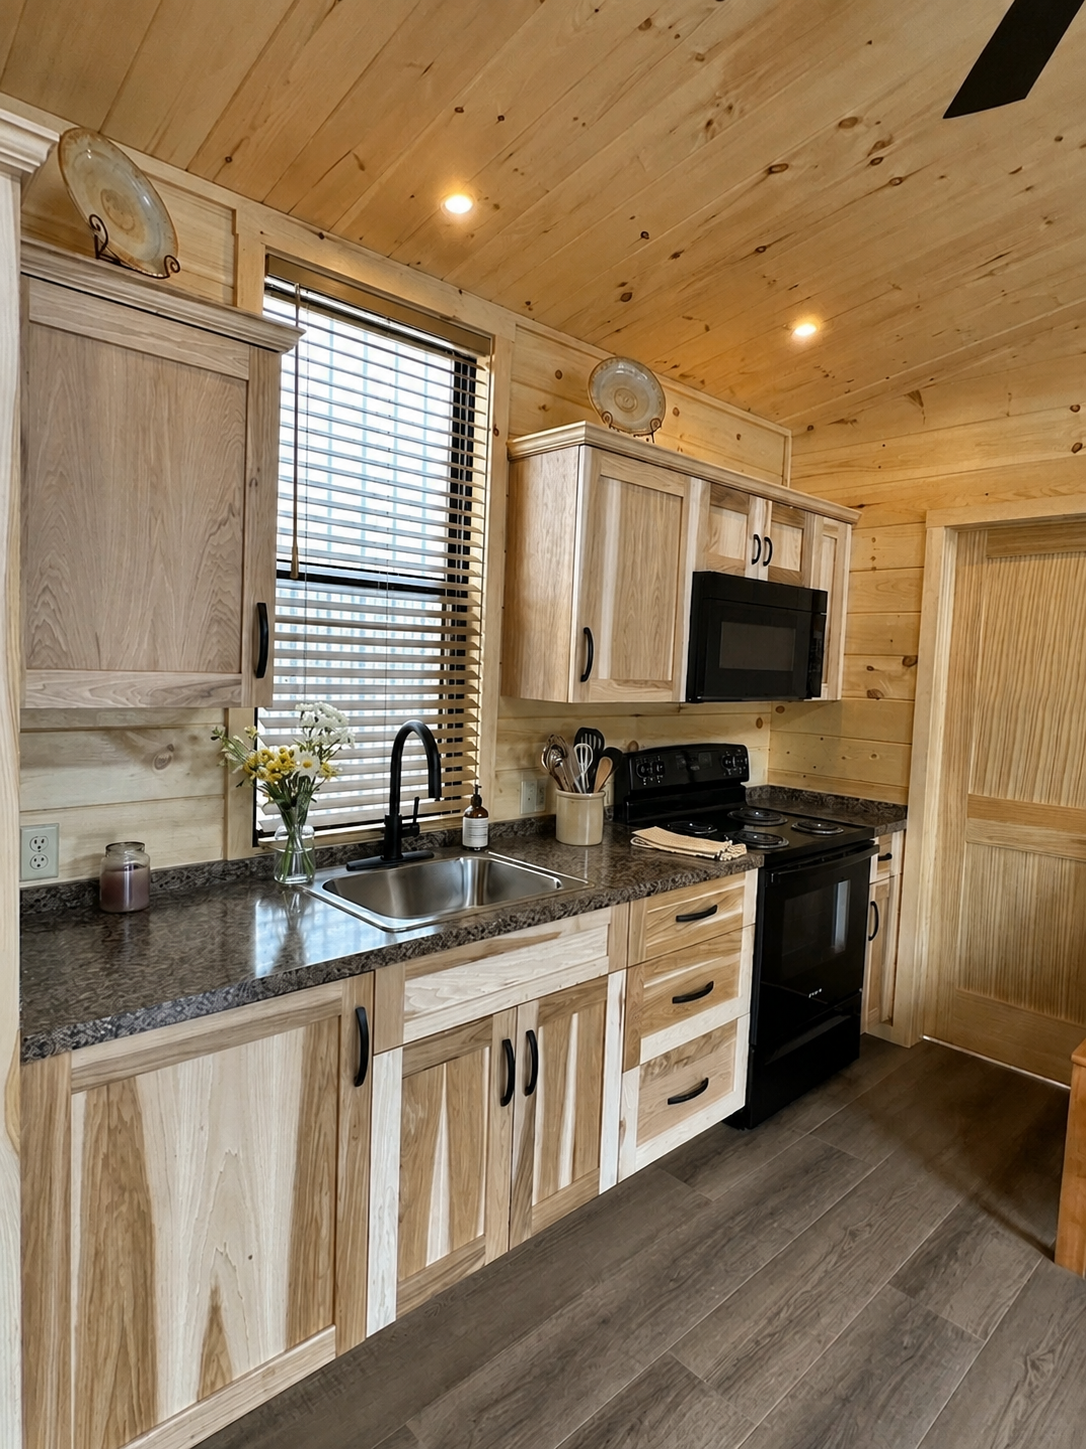
- Juniper Model | Natural Hickory Kitchen 2
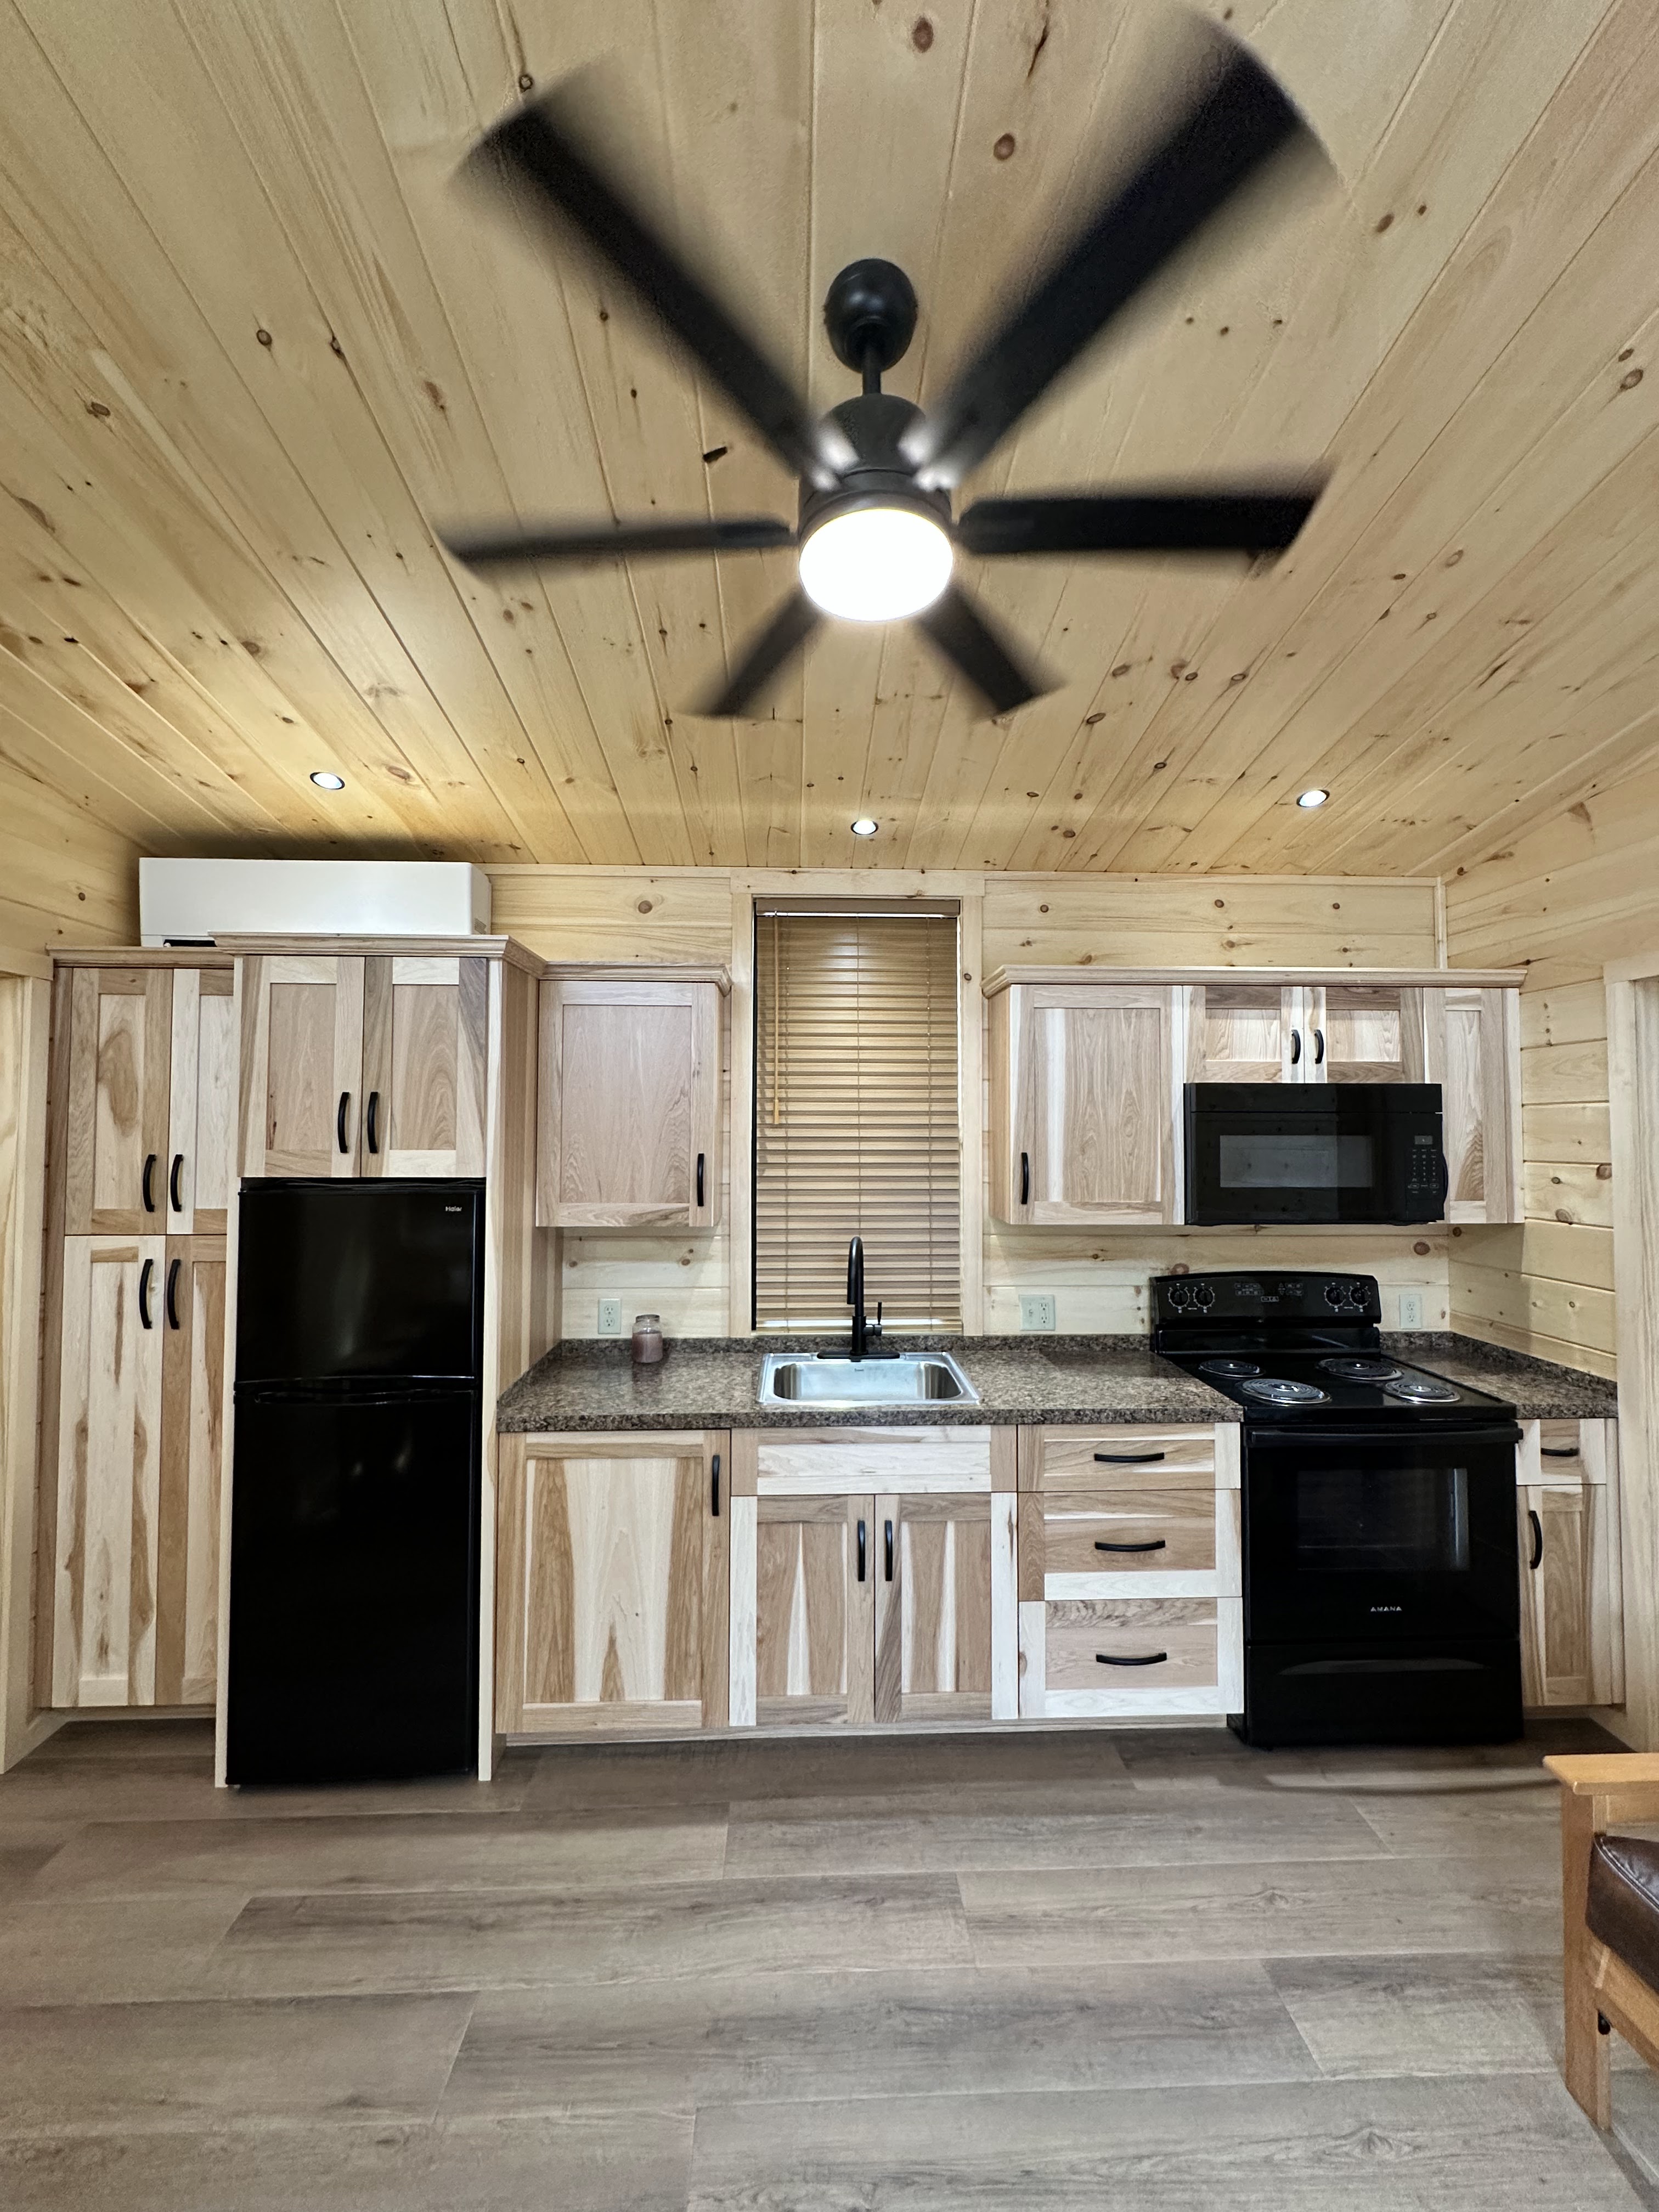
- Juniper Model | Natural Hickory Kitchen 3
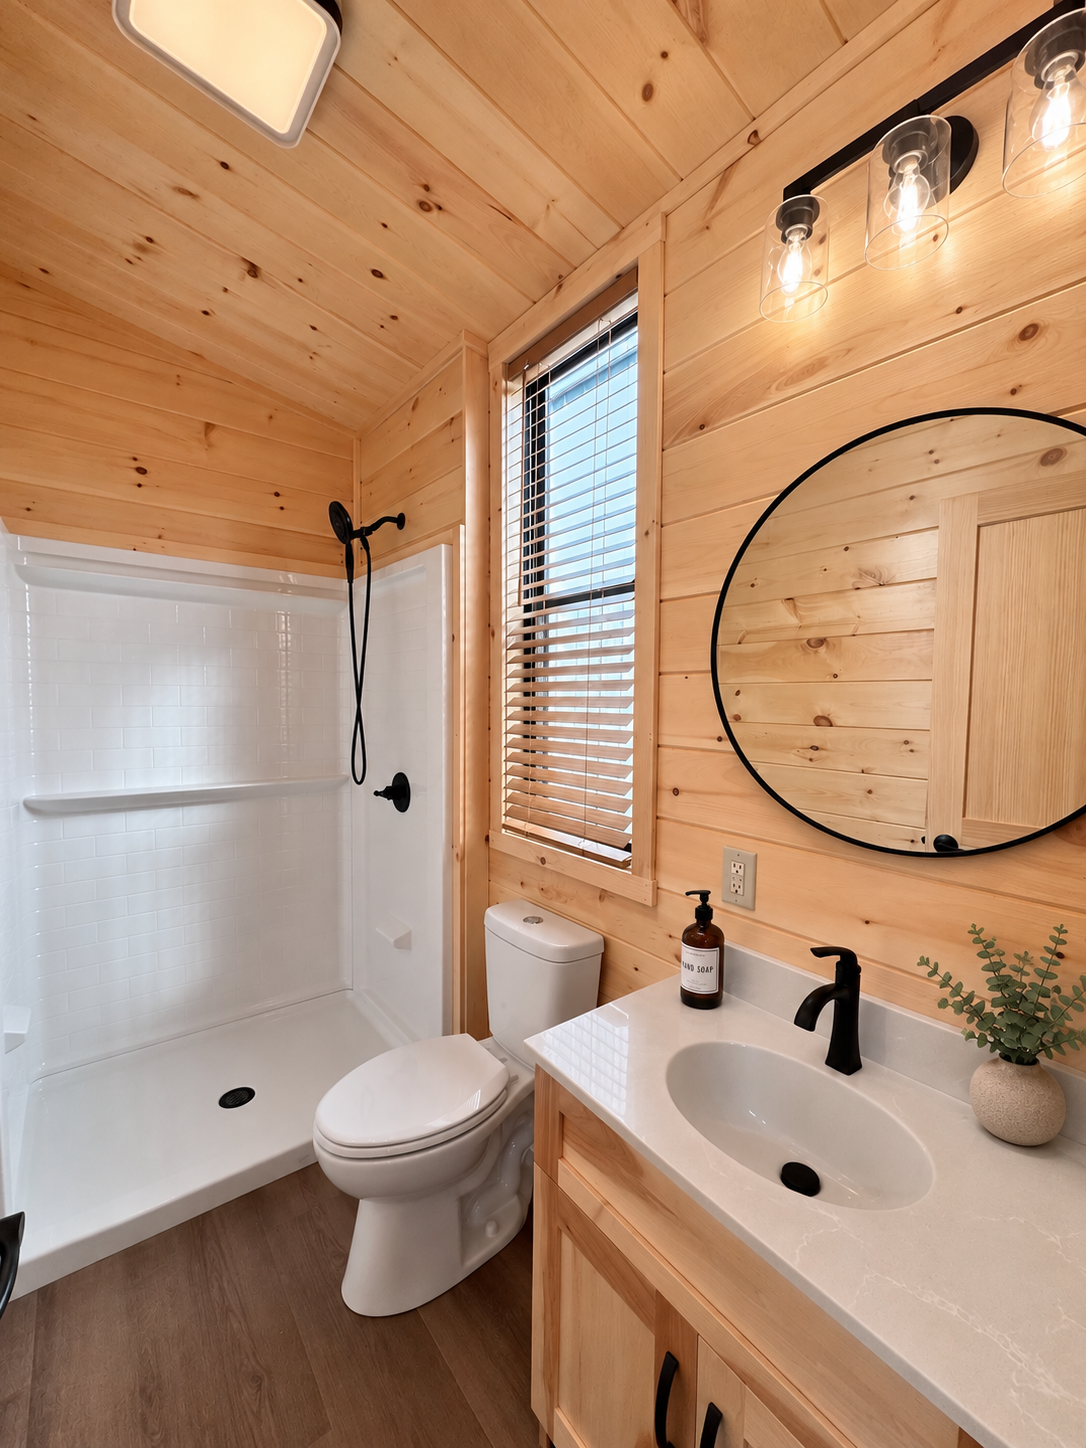
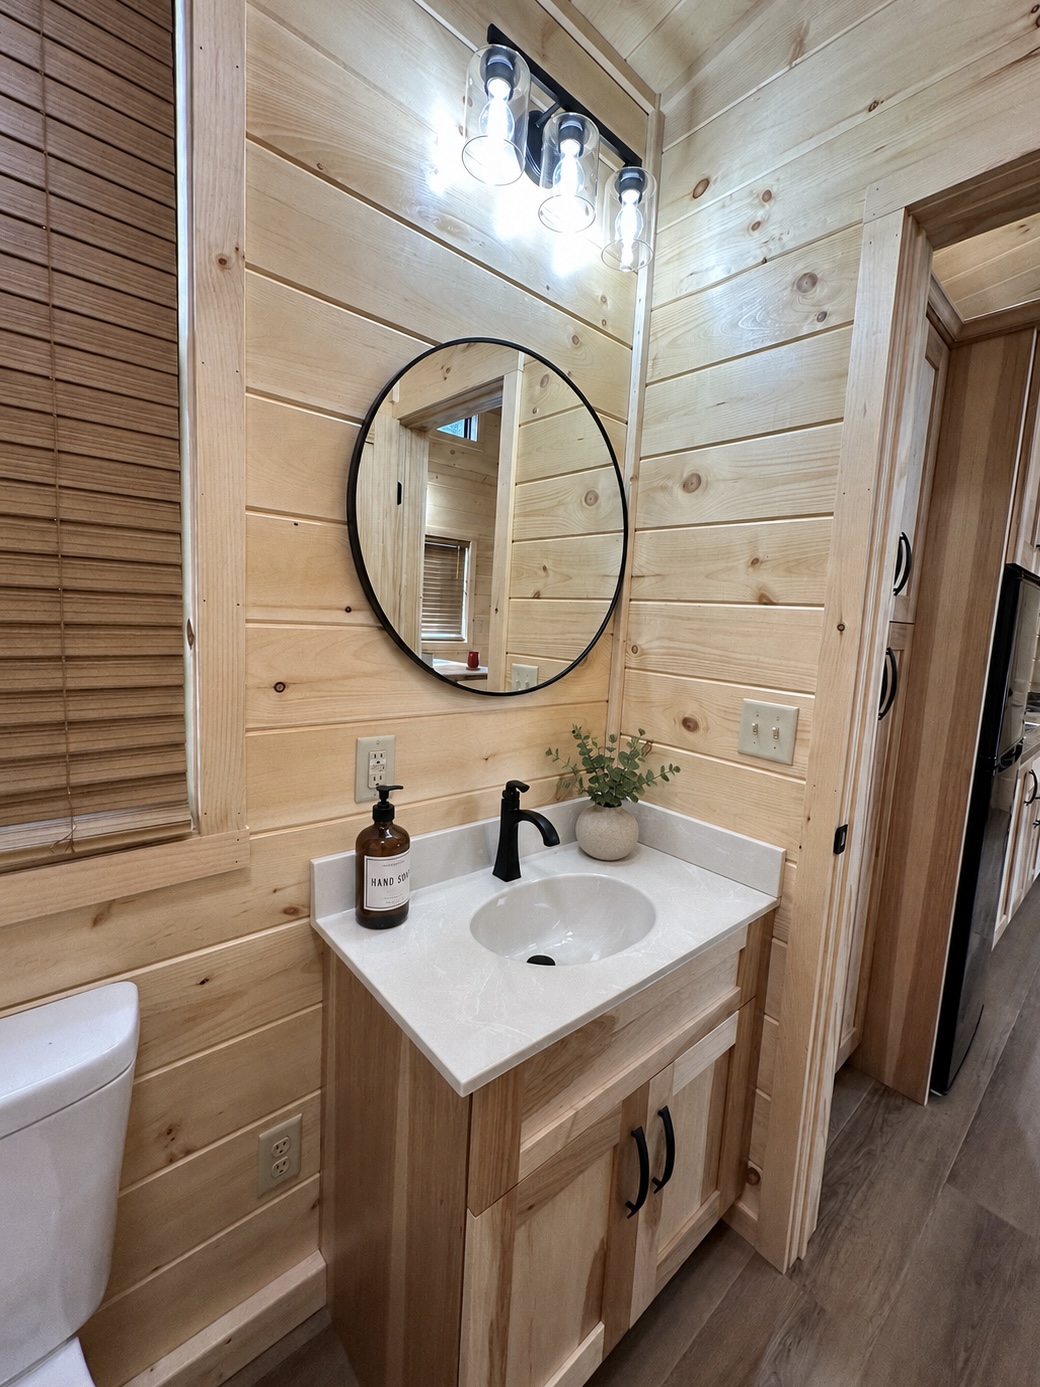
- Juniper Model Bathroom
- Juniper Model Bathroom 2
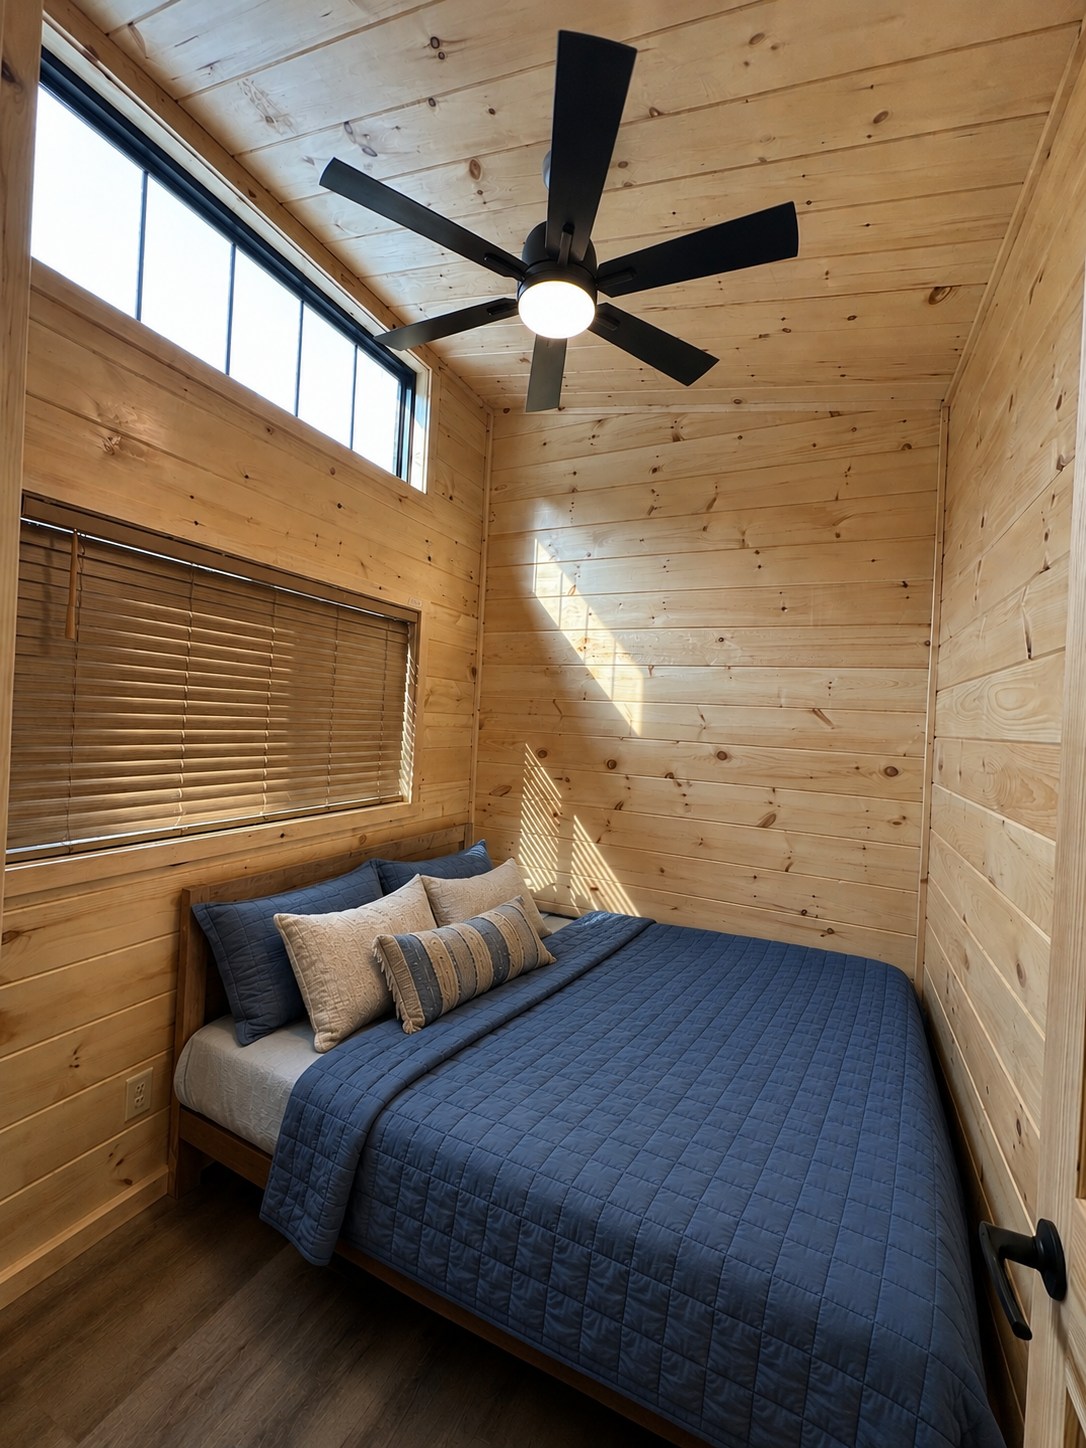
- Juniper Model 2nd Bedroom
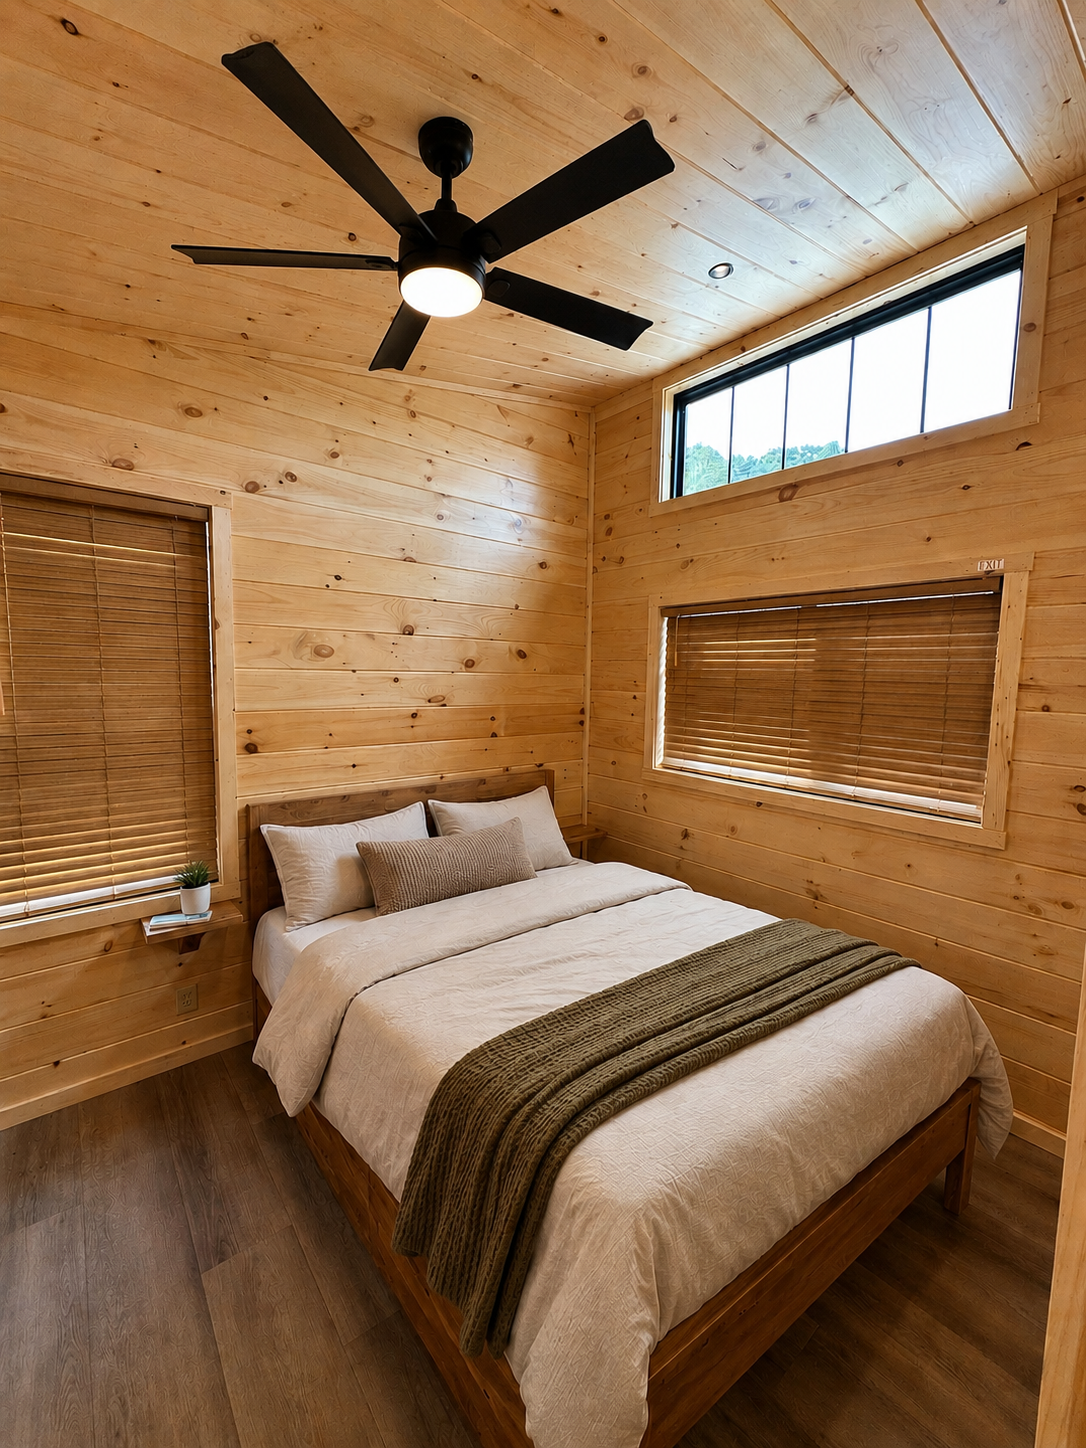
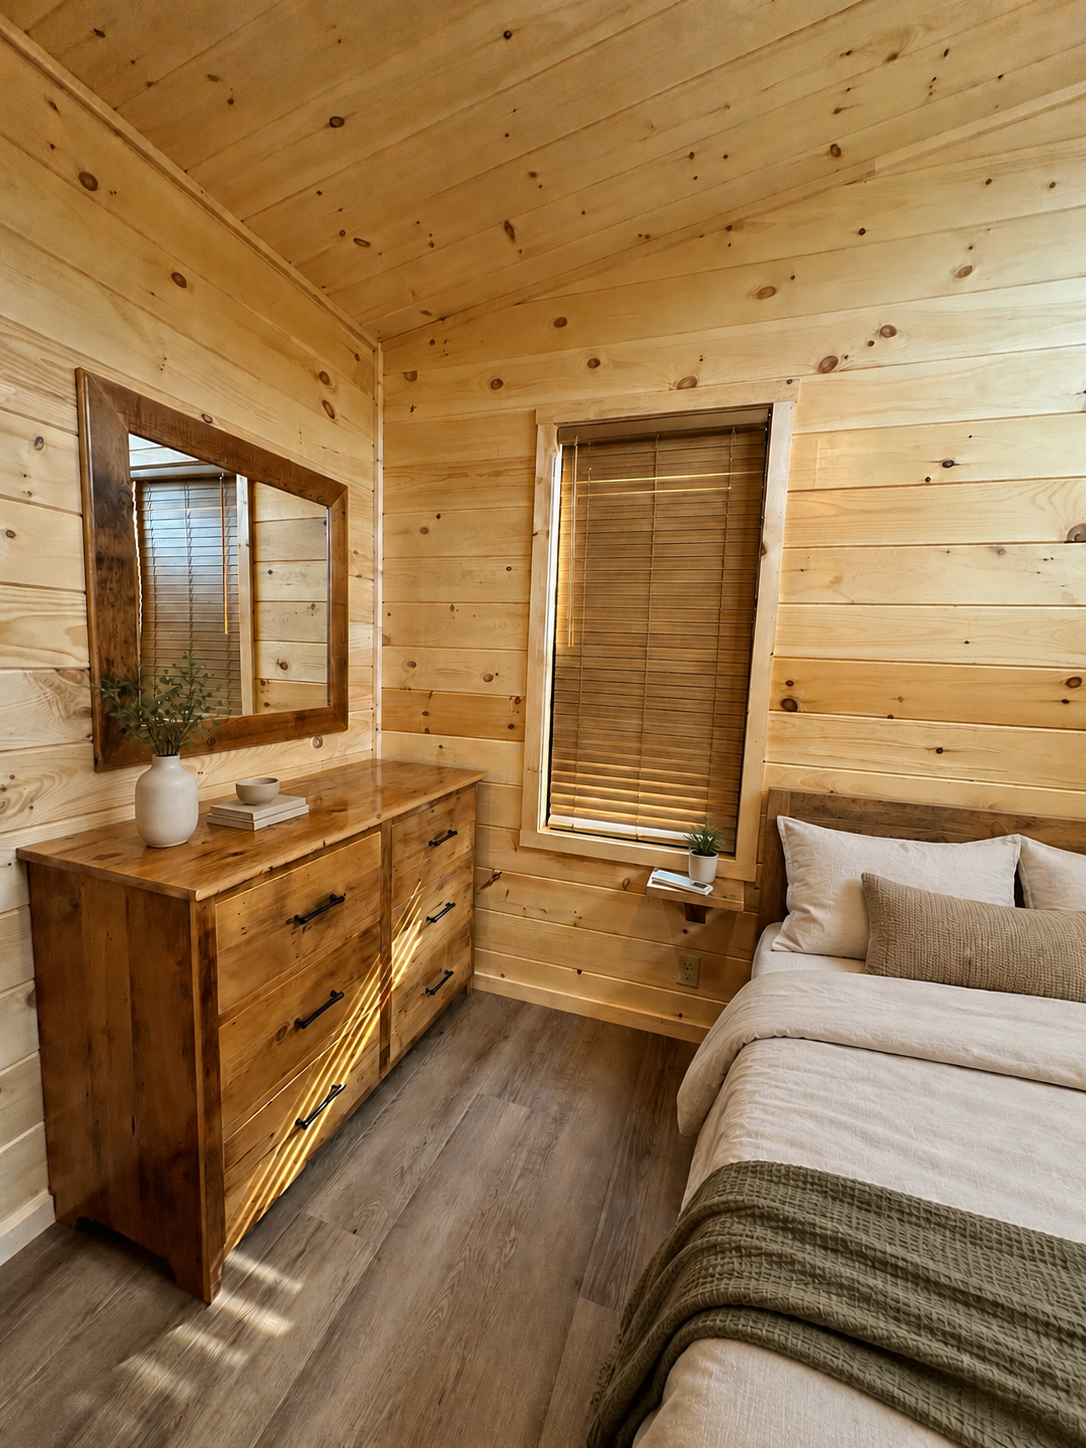
- Juniper Model Master Bedroom
- Juniper Model Master Bedroom 2
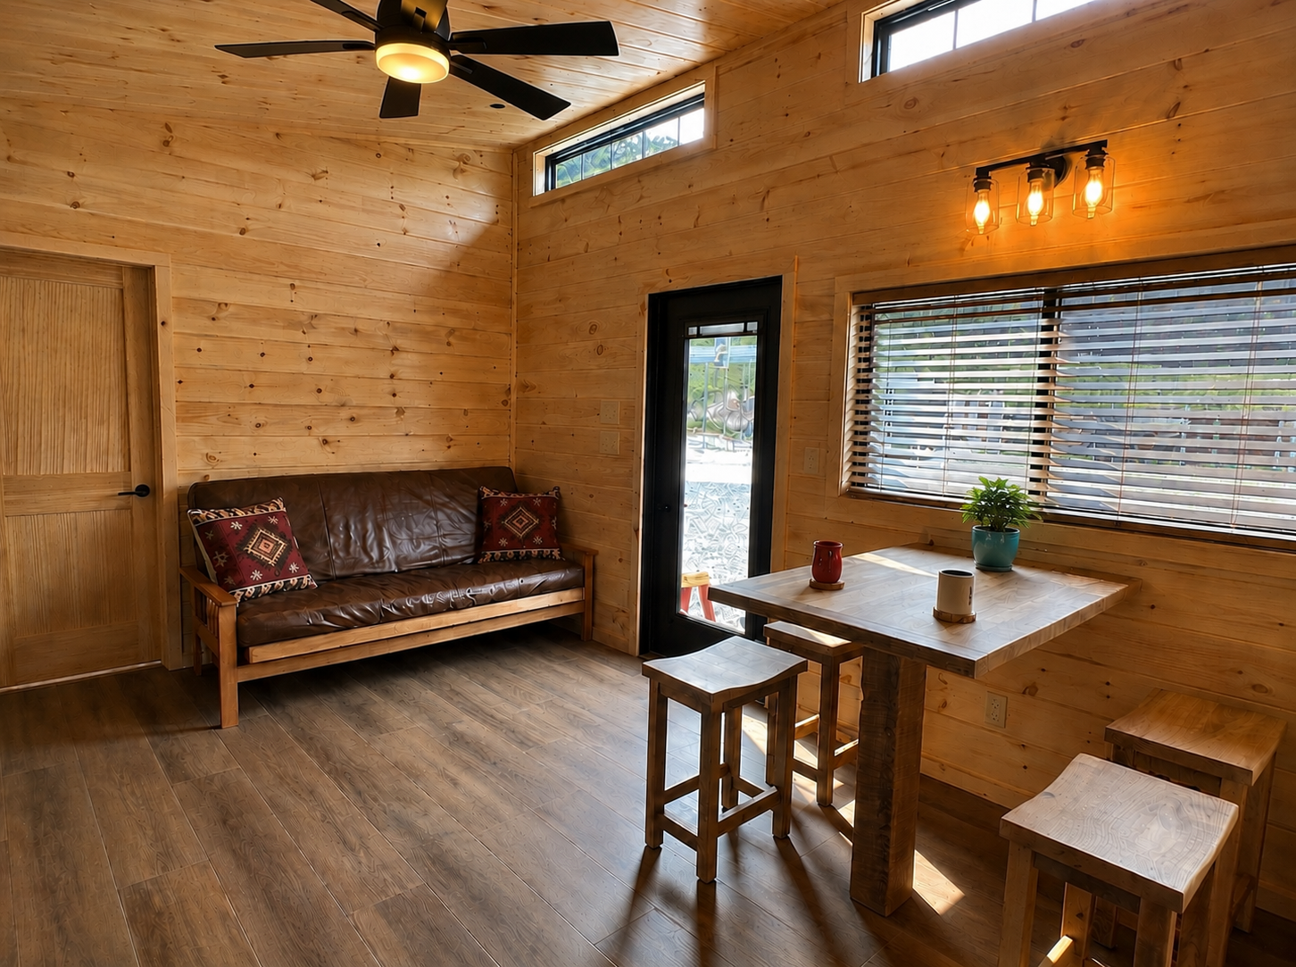
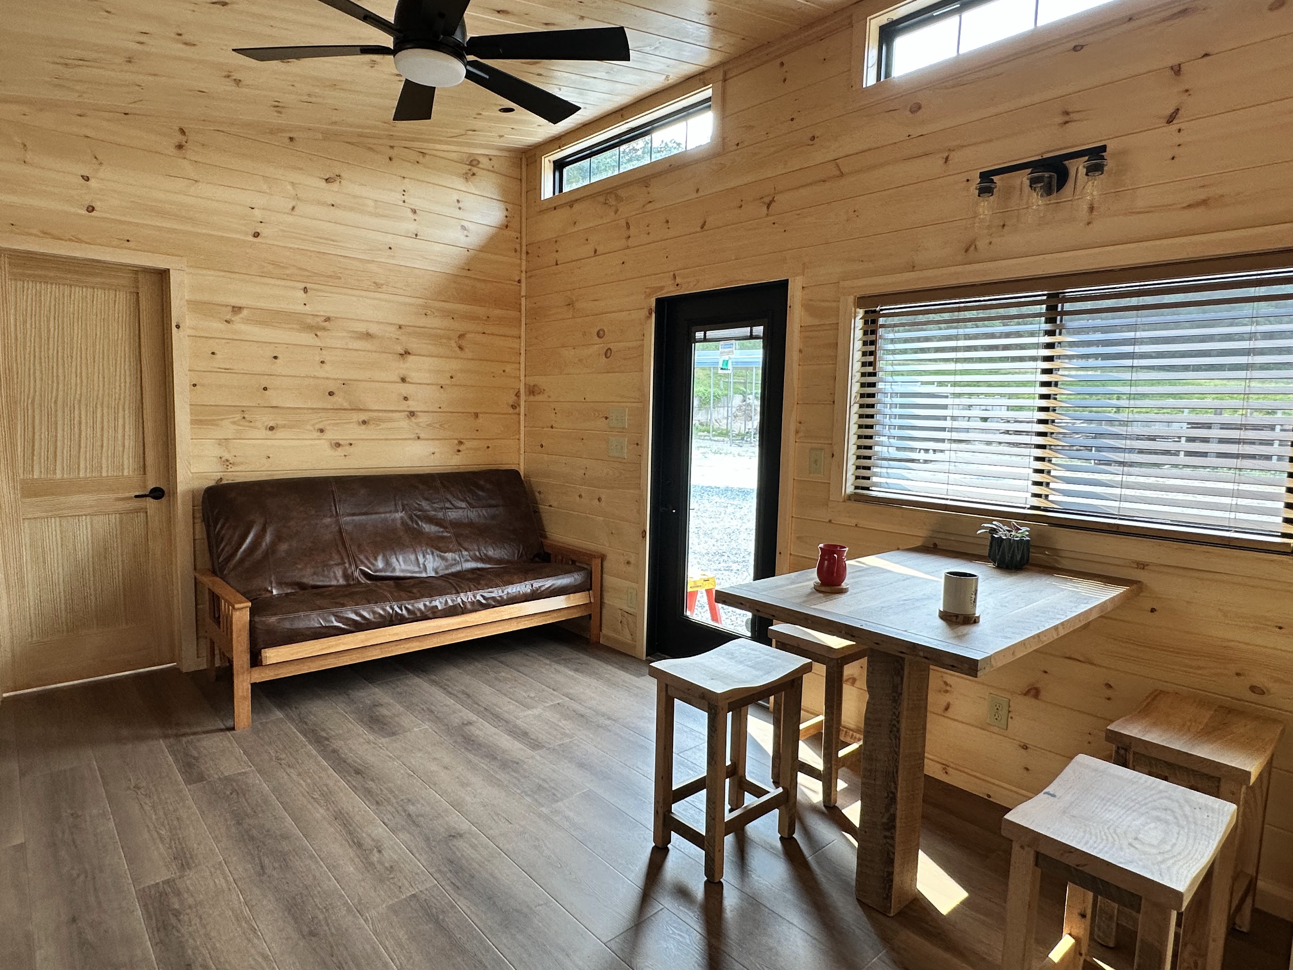
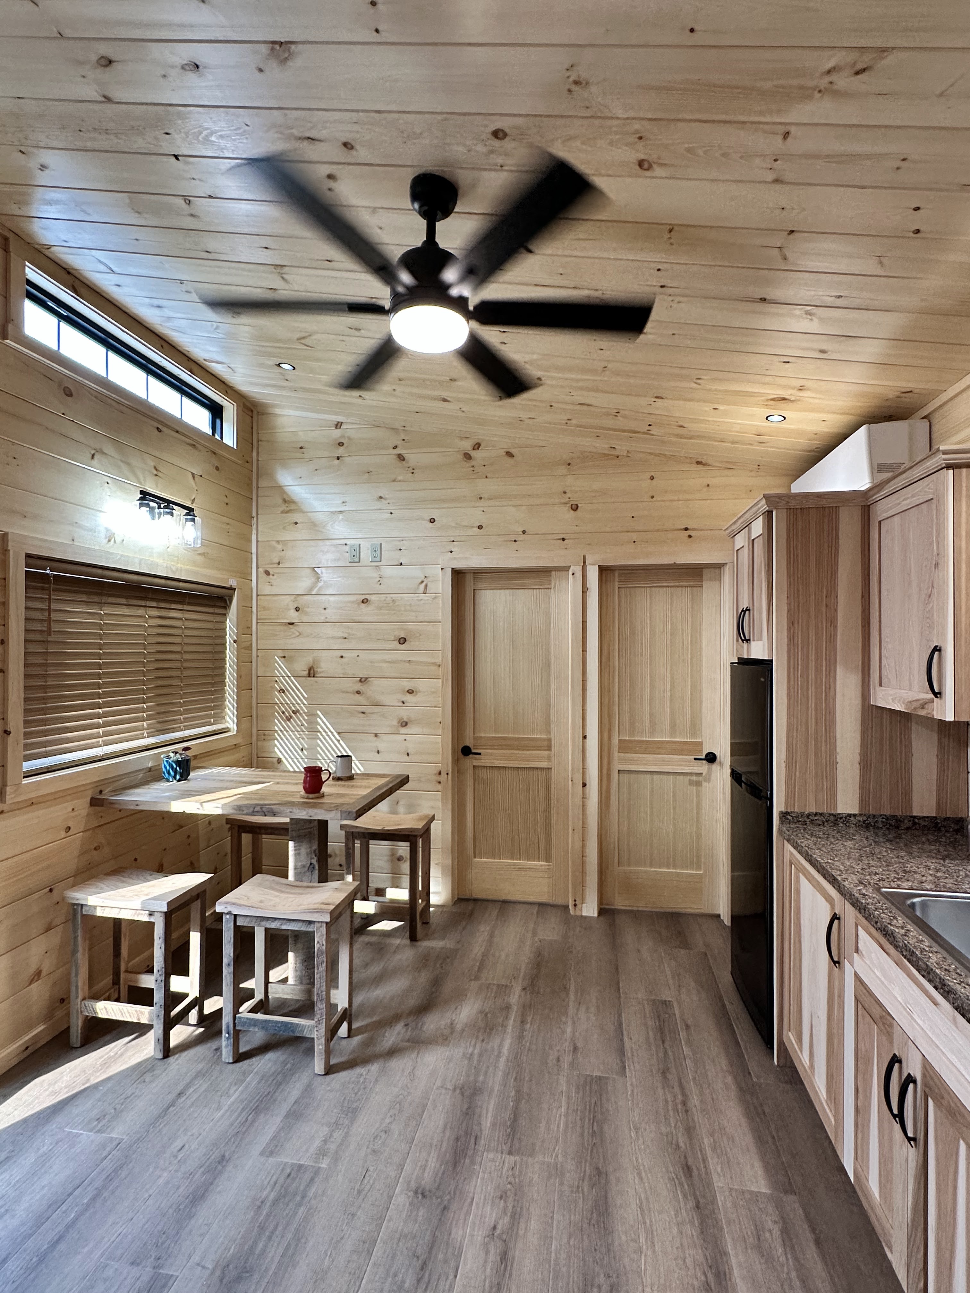
- Juniper Model Great Room
- Juniper Model Great Room 2
- Juniper Model Great Room 3
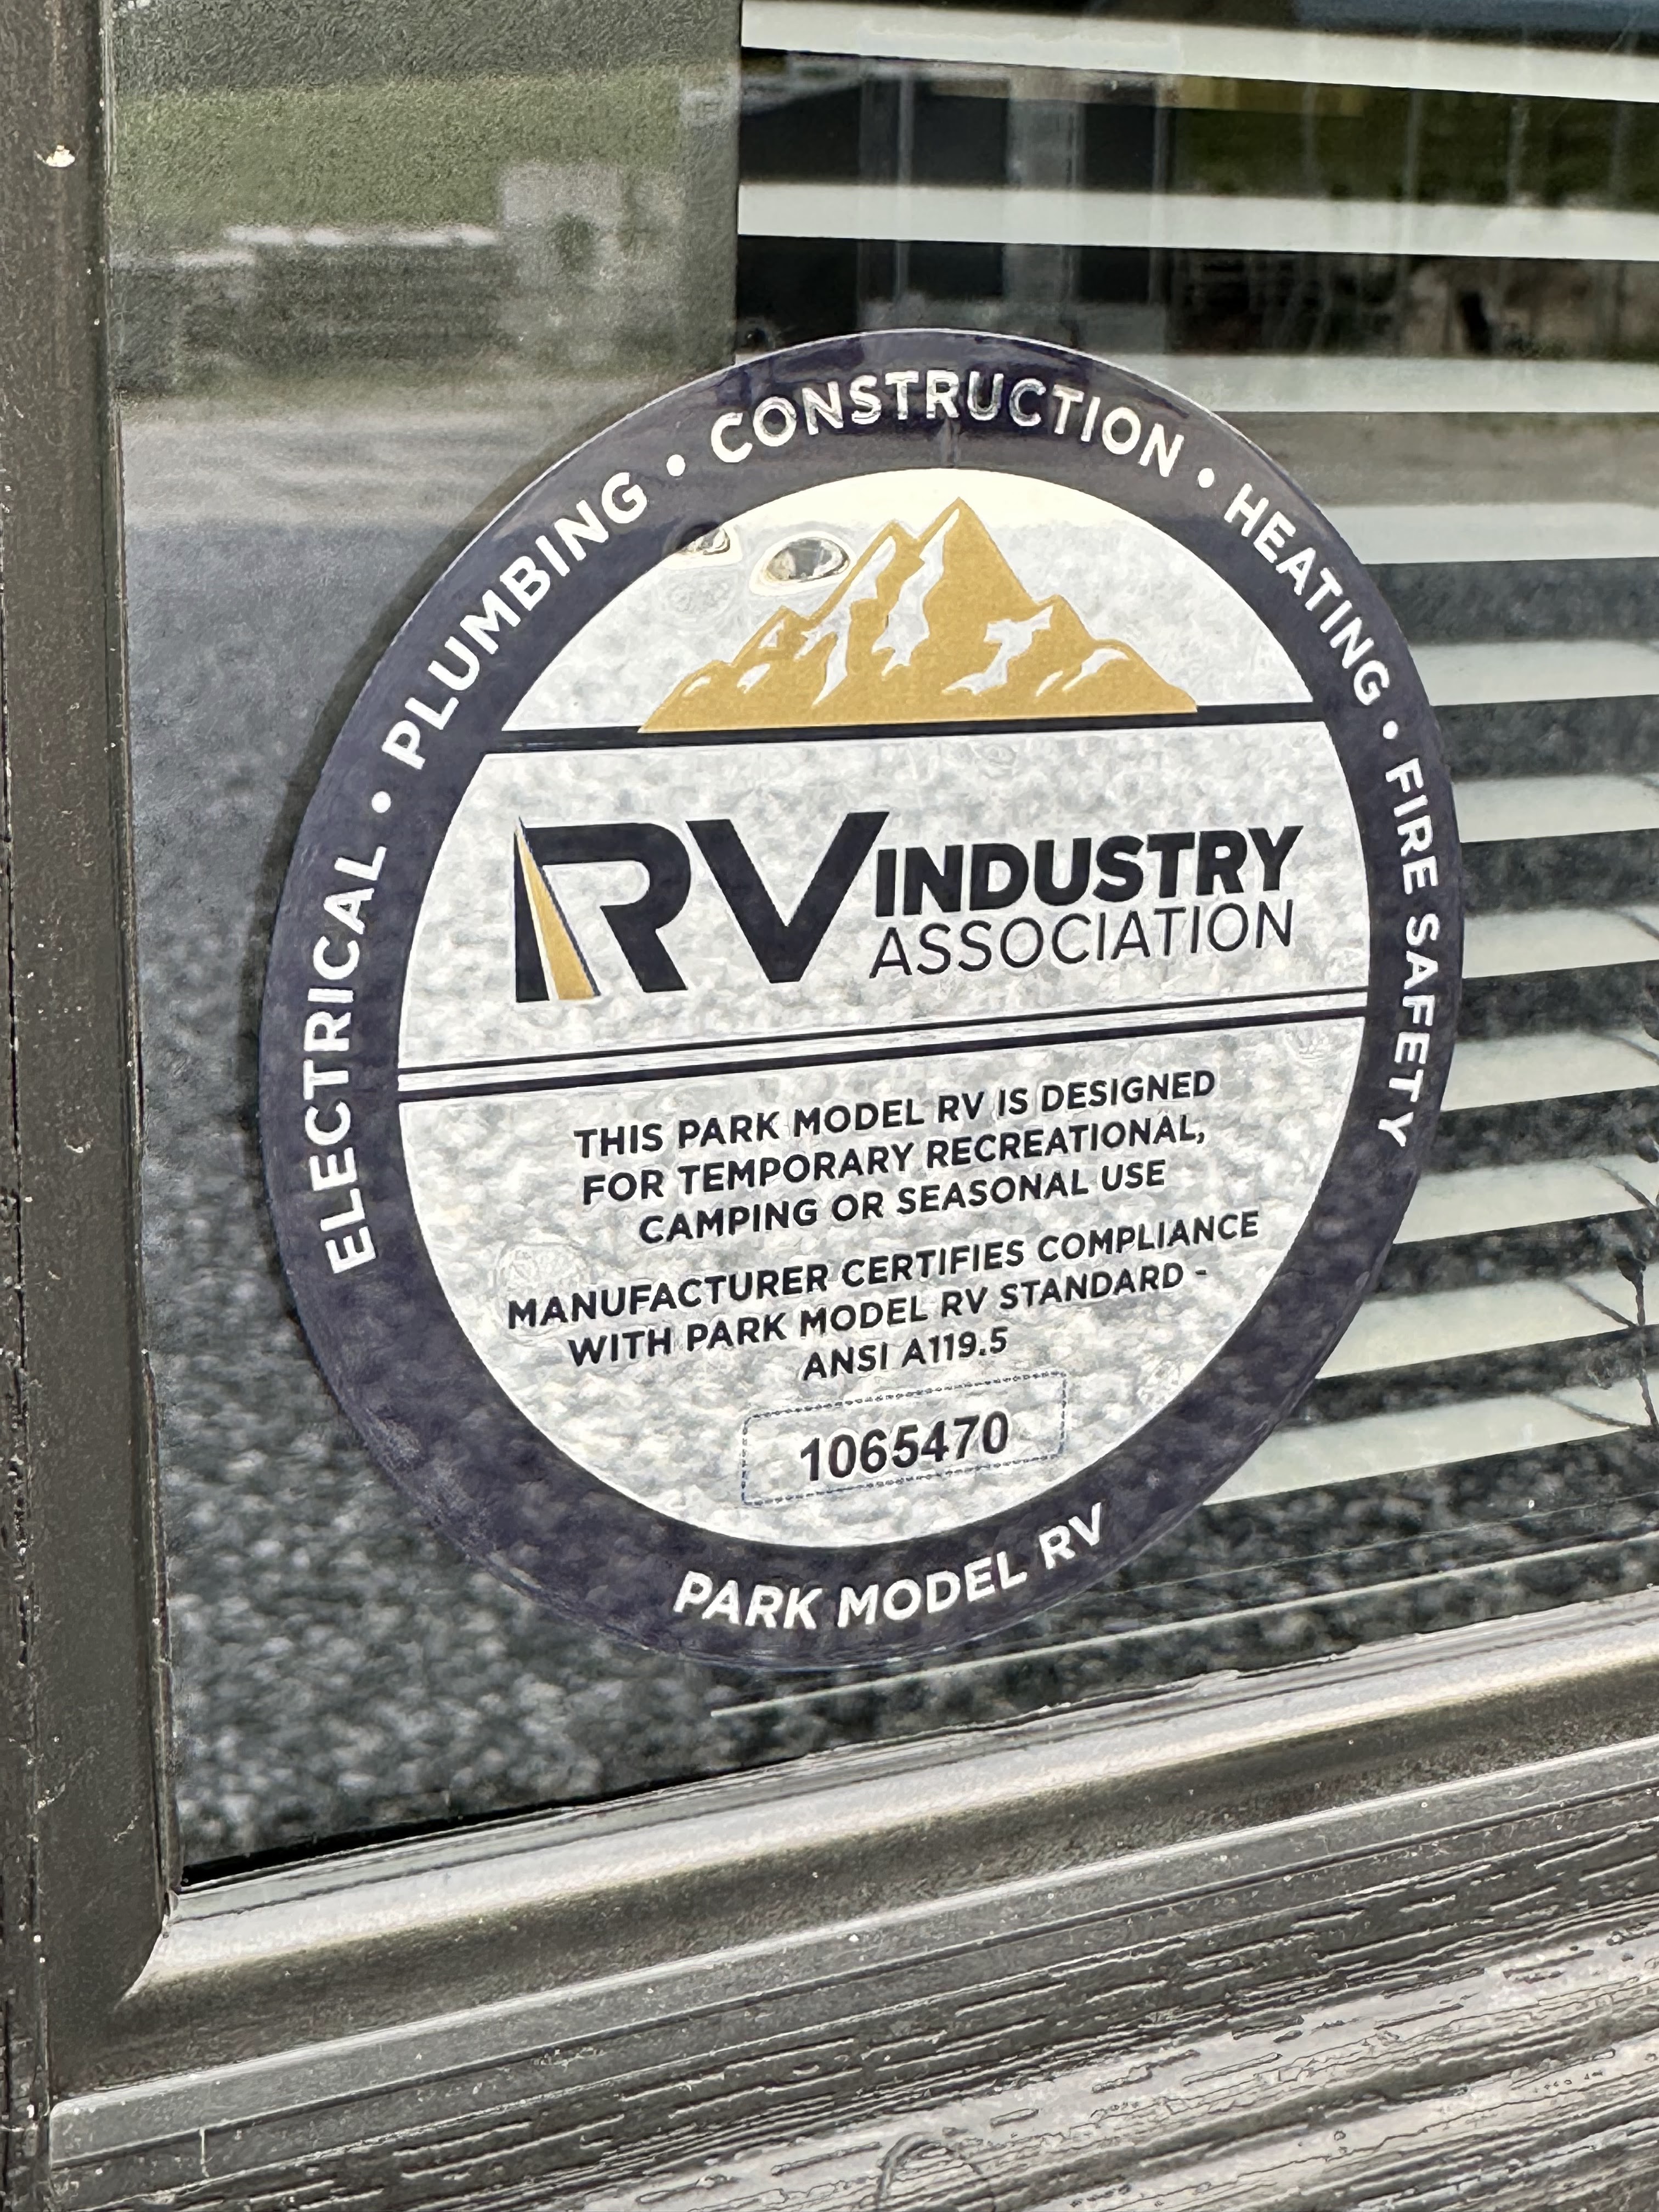
- RVIA Seal
bottom of page